An internal viewing is highly recommended to fully appreciate this exceptionally well-presented two-bedroom mid-townhouse. The property has a modern bathroom and a beautiful kitchen with integrated appliances, a front porch extension and a thoughtfully designed decked garden to the rear.
Ideal for a first-time buyer, the property also benefits from uPVC double glazing and a gas-fired central heating system.
Situated in this ever-popular location between Heckmondwike and Dewsbury town centres, the property is conveniently positioned for a range of local amenities, well-regarded schools and excellent transport links, providing easy access to the major road and rail networks.
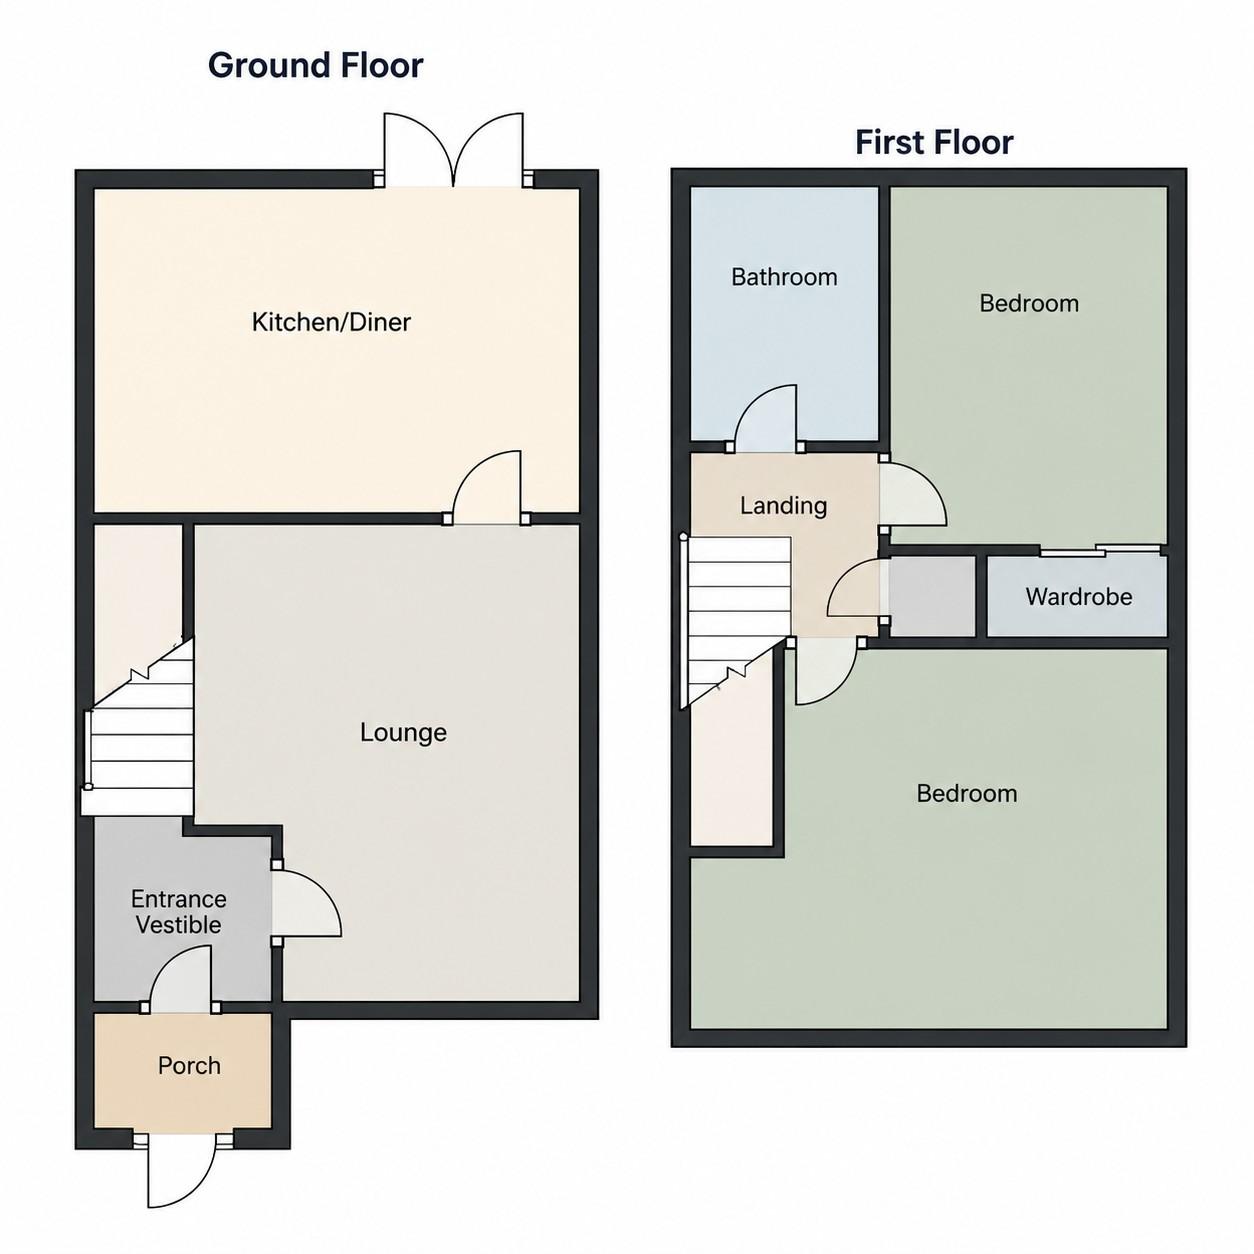
Lounge - 13'4" (4.06m) x 10'4" (3.15m)
Overlooking the front of the property, this well presented lounge has a uPVC double glazed window, central heating radiator, coving to the ceiling.
Kitchen - 13'6" (4.11m) x 9'4" (2.84m)
A modern dining kitchen fitted with a good range of wall and base units incorporating work surfaces, tiled splashbacks and a stainless-steel circular sink unit with mixer tap. Integrated within the work surfaces is a four-ring gas hob with an integrated under-counter oven and canopy-style extractor hood. The kitchen also benefits from plumbing for an automatic washing machine, an integrated fridge and freezer, and a useful under-stairs pantry cupboard. Further features include a central heating radiator and uPVC double-glazed French doors providing access to the rear garden.
Landing
Having a useful storage cupboard and access to a boarded and insulated loft area with a pull-down ladder.
Bedroom 1 - 13'4" (4.06m) x 10'3" (3.12m)
The master bedroom is situated to the front of the property and has 2 uPVC double glazed windows, a central heating radiator and sliding mirrored wardrobes to 1 wall.
Bedroom 2 - 10'3" (3.12m) x 6'10" (2.08m)
UPVC double glazed window and central heating radiator
Bathroom
This modern house bathroom was refitted in 2015 with a contemporary white suite comprising a panelled bath with a wall-mounted shower and shower screen, a wash basin set within a vanity unit, and a central flush WC. The bathroom is complemented by tiling to the walls and floor, together with a uPVC double-glazed window and a chrome ladder-style radiator.
Outside
To the front of the property is a lawned area with a block-paved off-road parking space. The rear garden is arranged over tiers and features a patio area, together with an elevated decked section providing useful under-deck storage, lighting and surrounding balustrading. The garden is fully enclosed by fencing and a gateway, making it an ideal outdoor space for families with children and those with pets.
Council Tax
Kirklees Council, Band B
Notice
Please note we have not tested any apparatus, fixtures, fittings, or services. Interested parties must undertake their own investigation into the working order of these items. All measurements are approximate and photographs provided for guidance only.
| Utility |
Supply Type |
| Electric |
Unknown |
| Gas |
Unknown |
| Water |
Unknown |
| Sewerage |
Unknown |
| Broadband |
Unknown |
| Telephone |
Unknown |
| Other Items |
Description |
| Heating |
Not Specified |
| Garden/Outside Space |
No |
| Parking |
No |
| Garage |
No |
| Broadband Coverage |
Highest Available Download Speed |
Highest Available Upload Speed |
| Standard |
15 Mbps |
1 Mbps |
| Superfast |
43 Mbps |
8 Mbps |
| Ultrafast |
1800 Mbps |
220 Mbps |
| Mobile Coverage |
Quality |
| EE |
Good in-home and outdoor |
| Three |
Variable in-home, good outdoor |
| O2 |
Good (outdoor only) |
| Vodafone |
Good in-home and outdoor |
Broadband and Mobile coverage information supplied by Ofcom.